Suzhou Jinji Lake MO Hotel
Location: Jiangsu, China
Site Area: 2.1 ha
Building Area: 48,749 sqm
Client: Hongkong Land Holdings Limited|Harmony Group
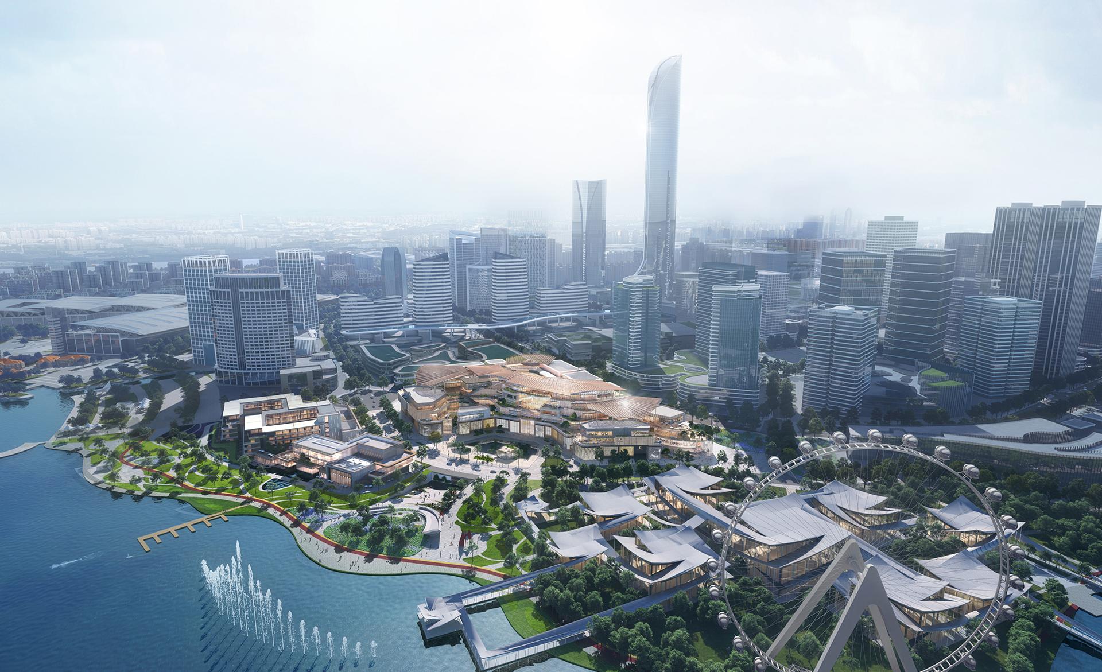
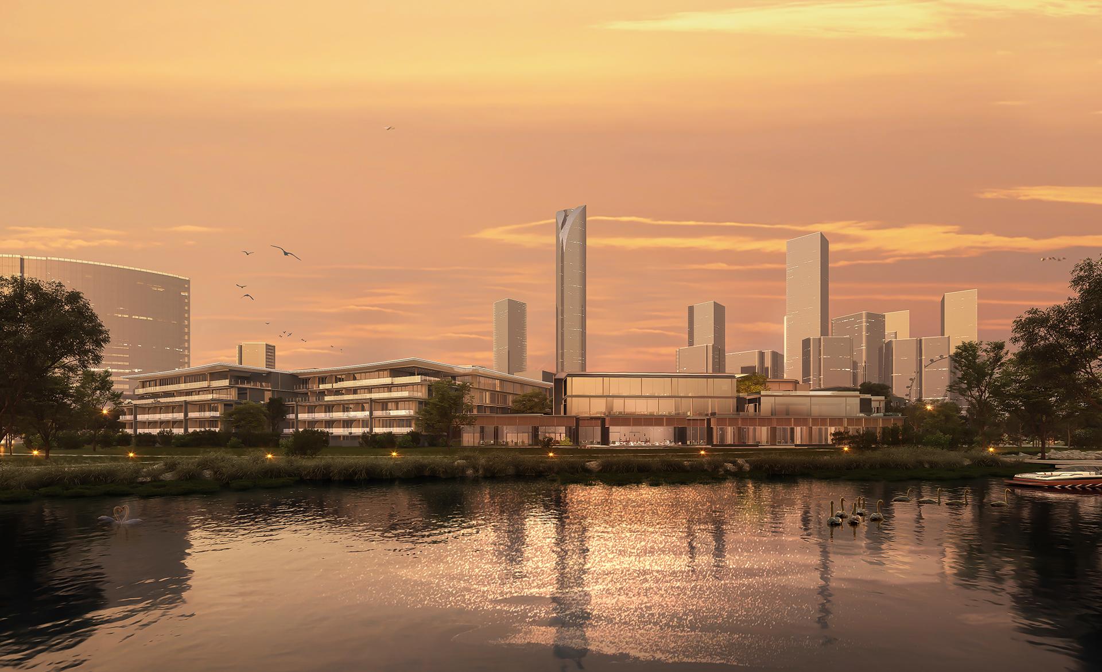
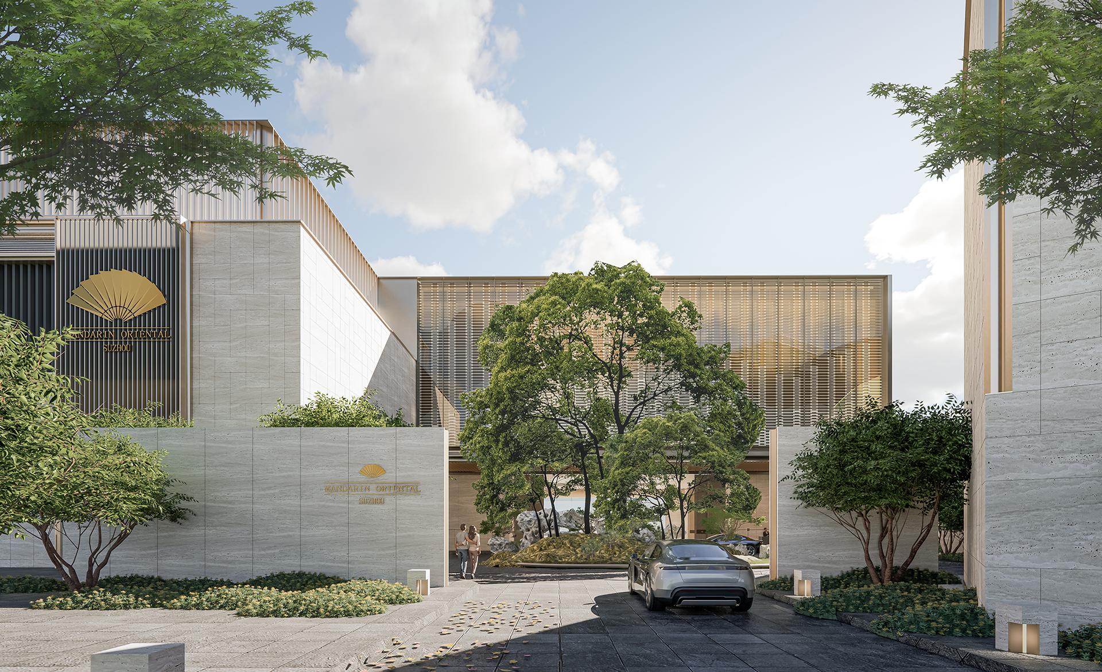
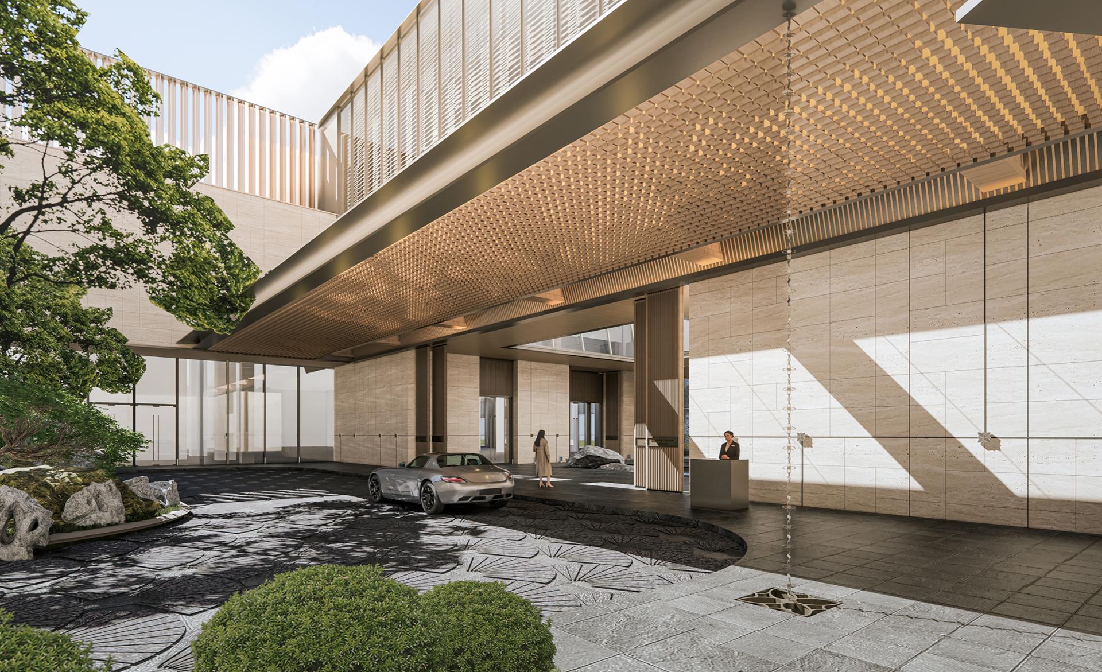
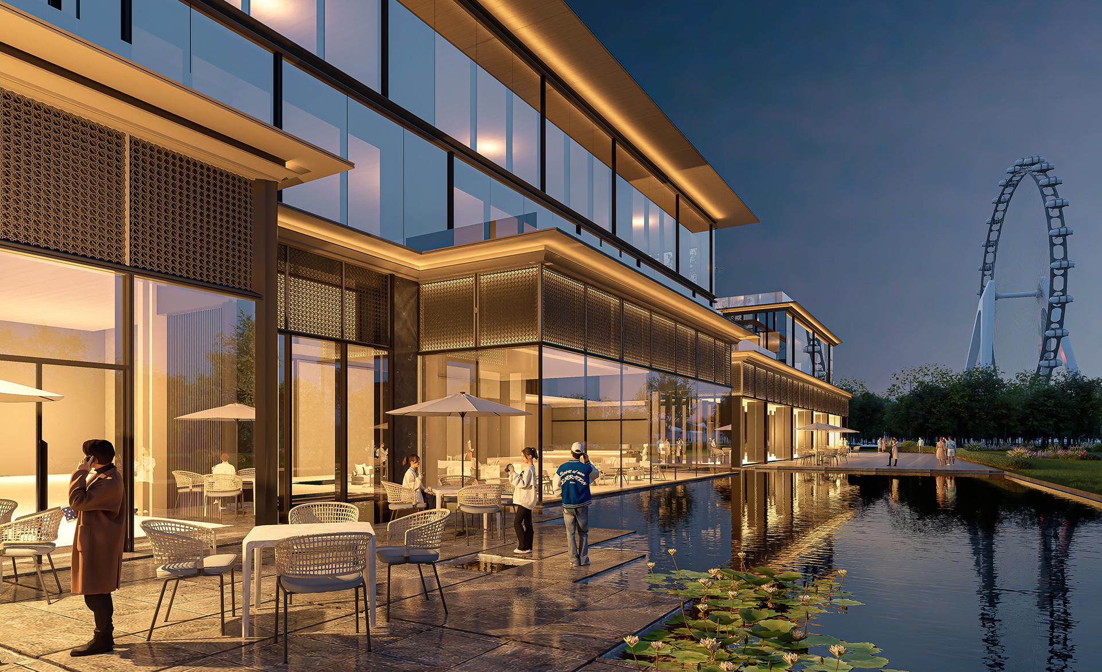
Nestled along Jinji Lake—a national hub blending leisure, culture, and commerce—this hotel reimagines Suzhou’s classical gardens through a modern lens. Its courtyard-inspired layout seamlessly intertwines indoor spaces with lakeside vistas, creating a fluid dialogue between architecture and nature. Strategically positioned at the site’s northern depth, the structure maximizes open space while framing unobstructed lake panoramas through its horizontally cascading facade.
Guest quarters echo Suzhou’s traditional quadrangle dwellings, crowned with swooping eaves that silhouette like a jade seal against the lake. Over 80% of rooms command dual views of cityscapes and watery horizons, their facades blending crisp horizontal lines with vertical accents for rhythmic detailing.
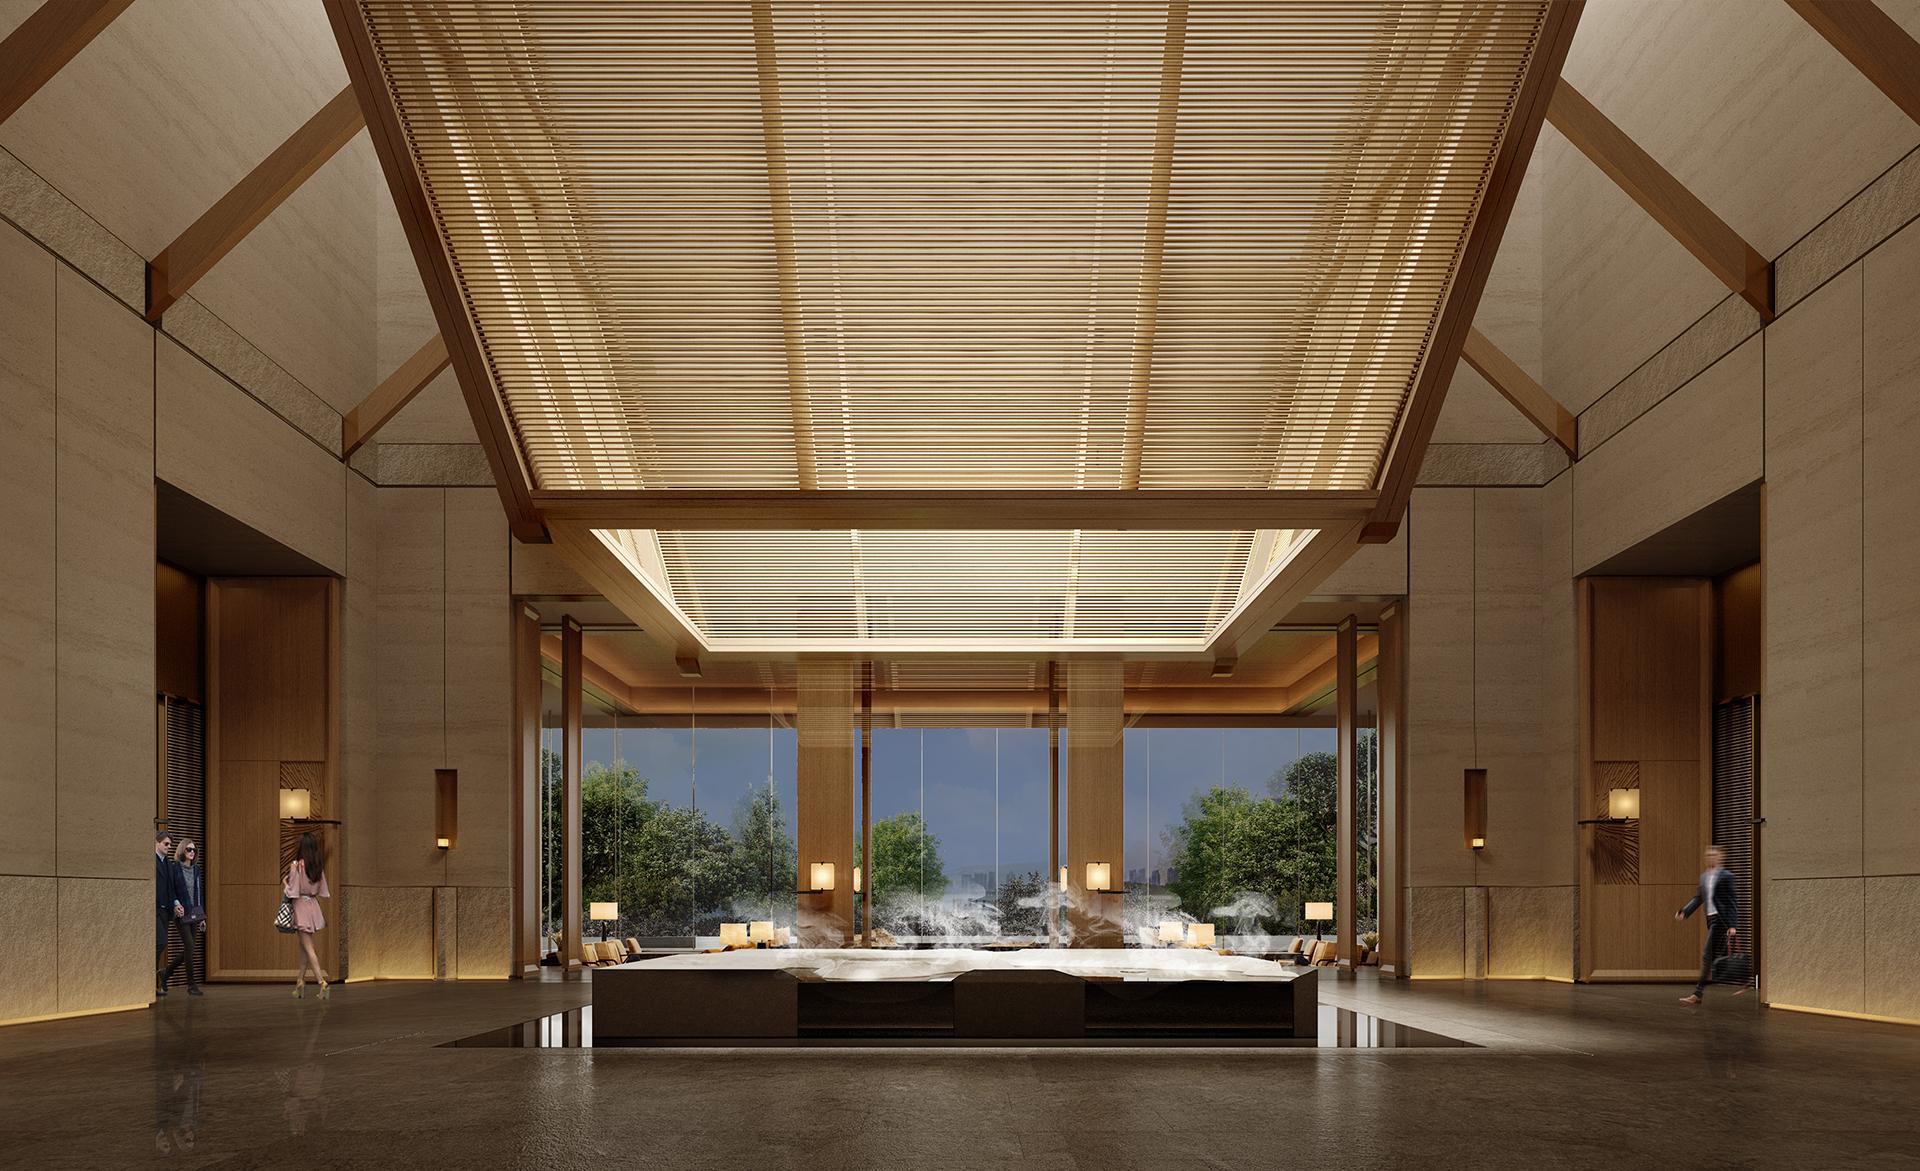
Public areas dissolve boundaries between interior and landscape:A glass-clad lobby pavilion floats above the lake, its sunken terrace kissing the water’s edge.The all-day dining room’s operable curtain walls frame iconic vistas of Taohua Island and the Oriental Gate Tower.Translucent materiality transforms corridors into view corridors, ensuring lake sightings from every angle.This synthesis of Jiangnan garden philosophy with parametric design principles crafts a 21st-century waterscape retreat, where technology amplifies nature’s poetry.